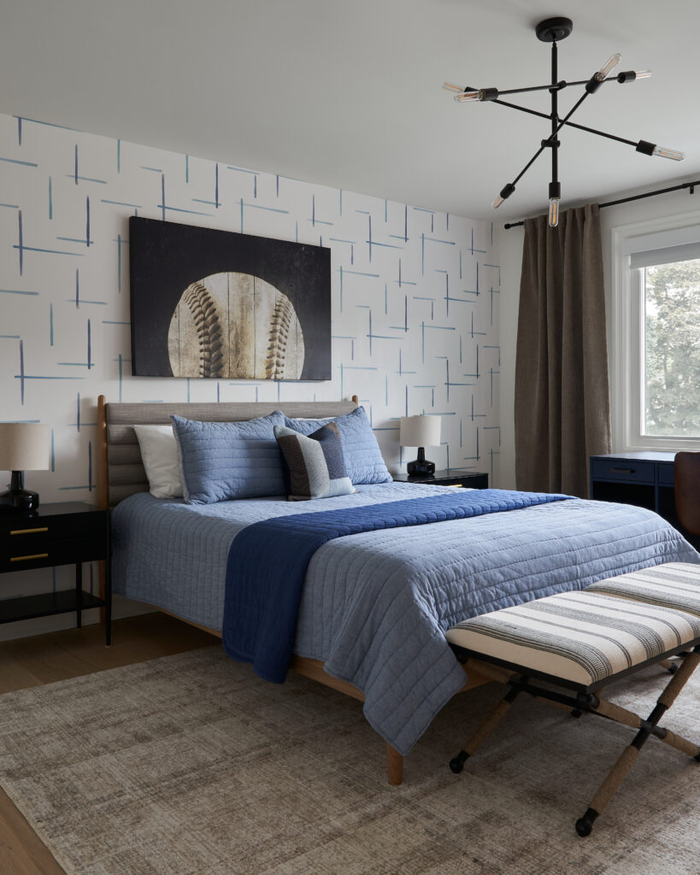
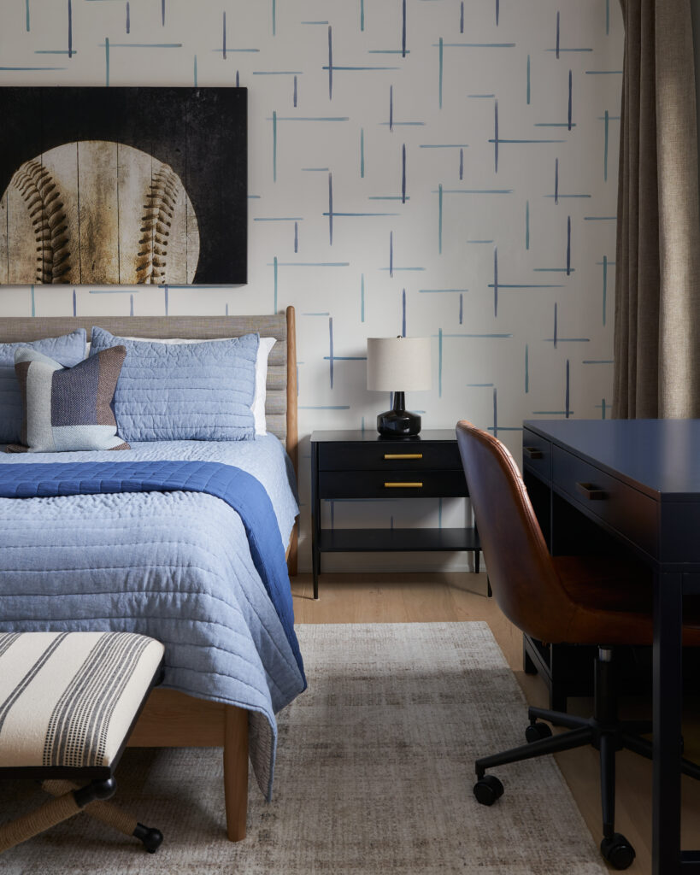
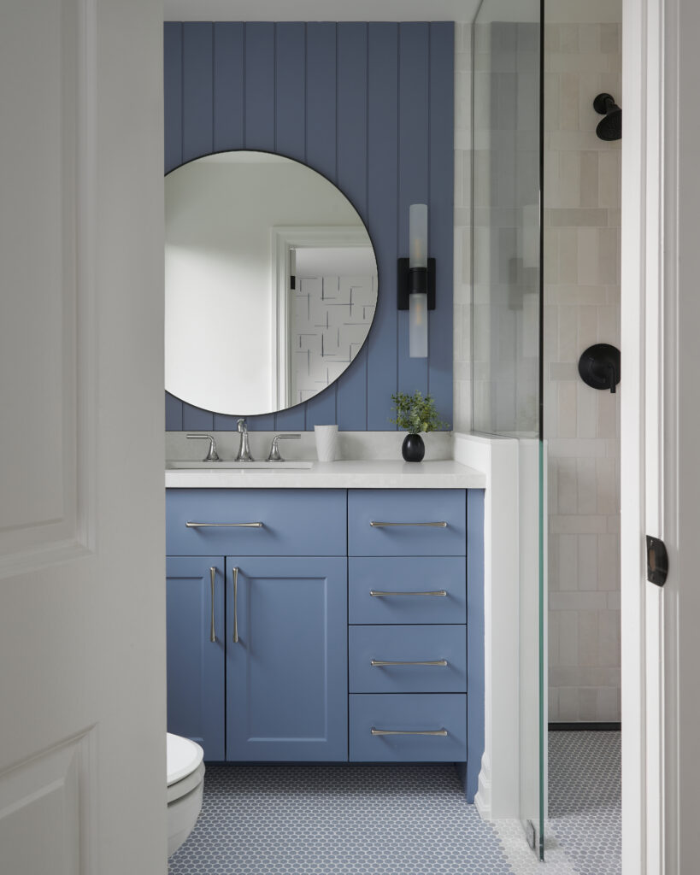
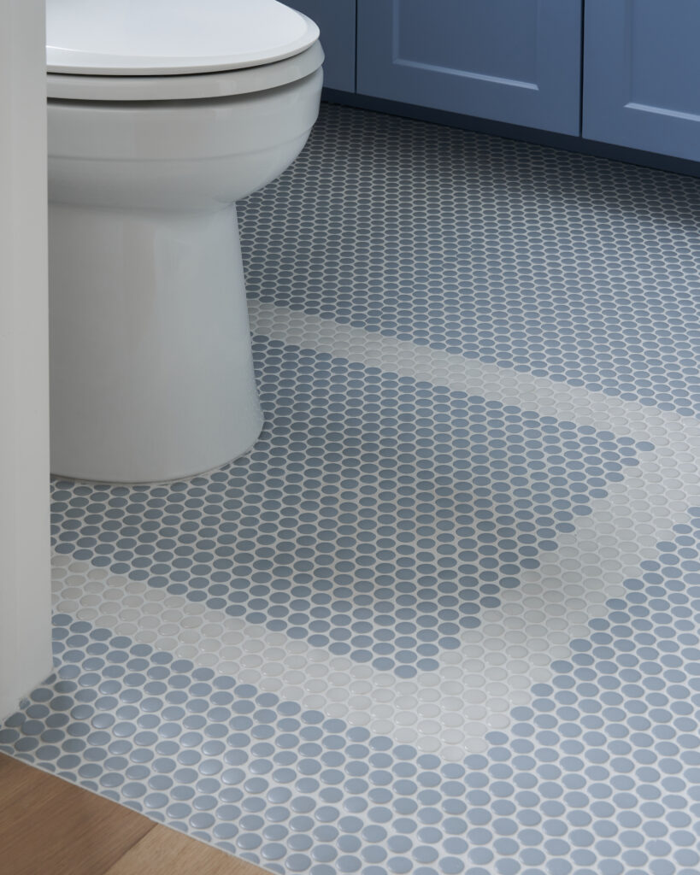
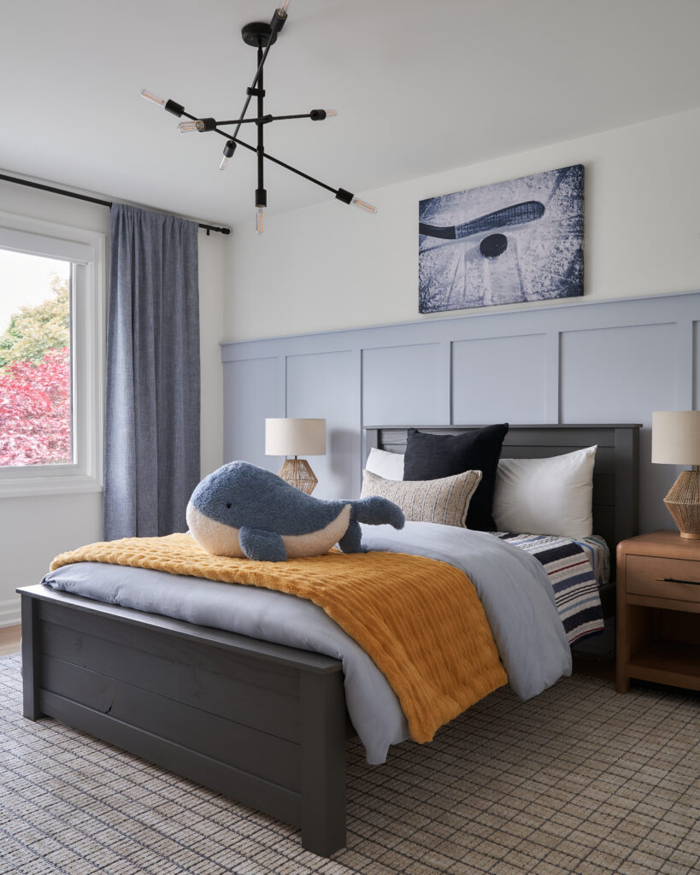
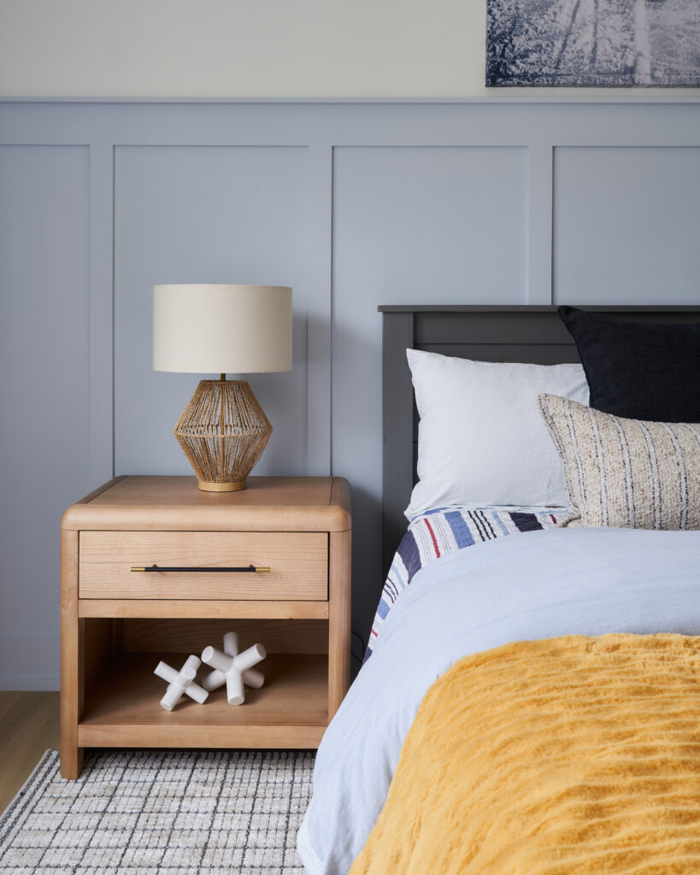
Welcome to Project Regal a transformation that holds a special place in our hearts.
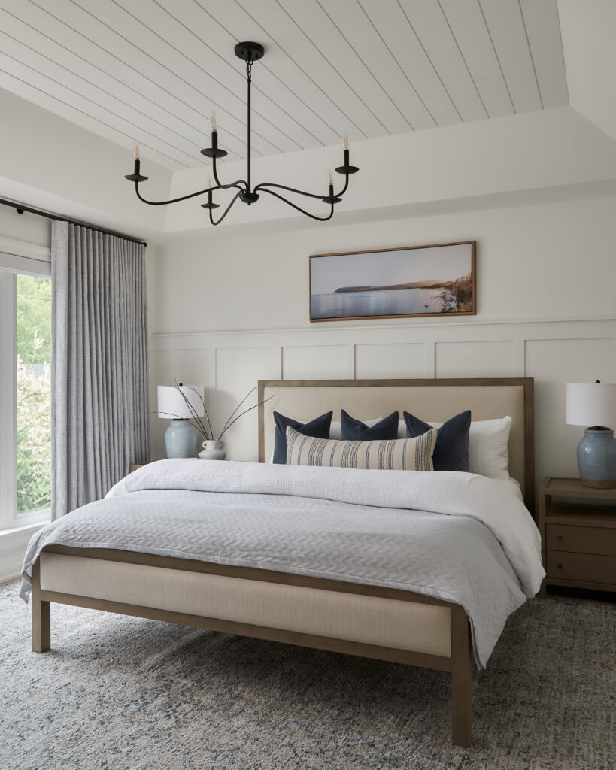
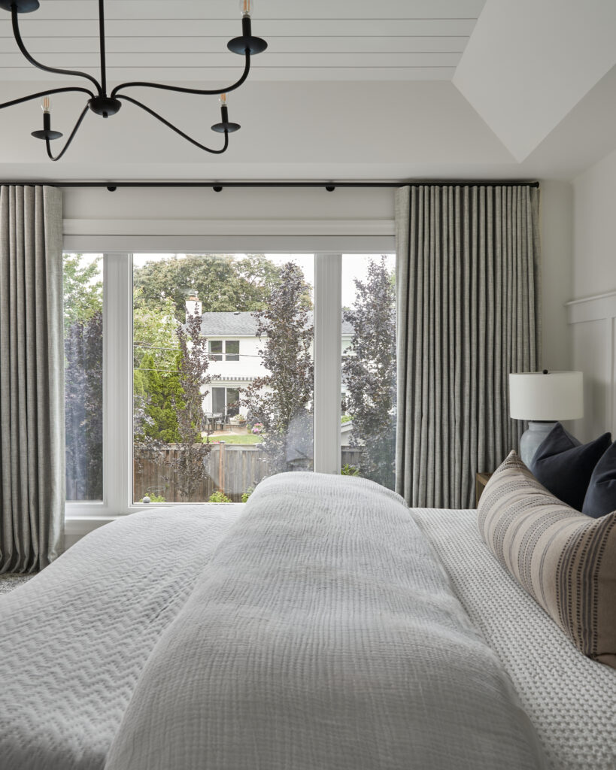
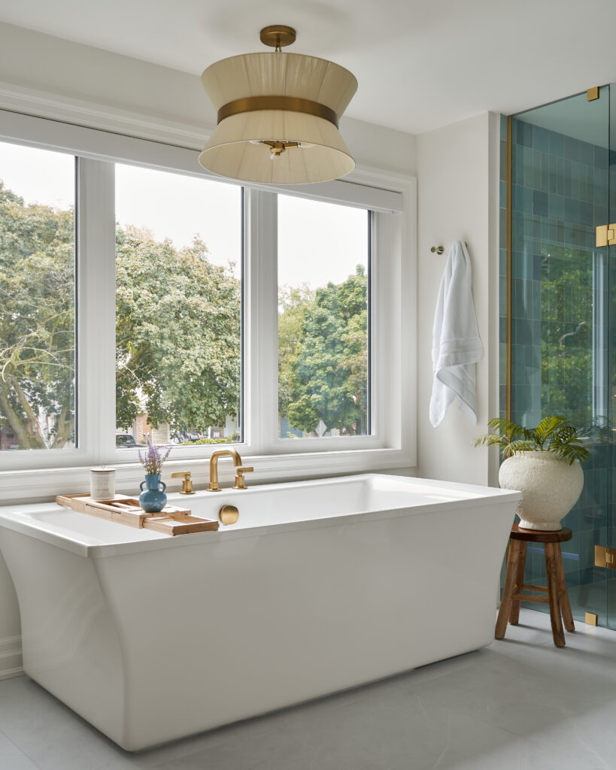
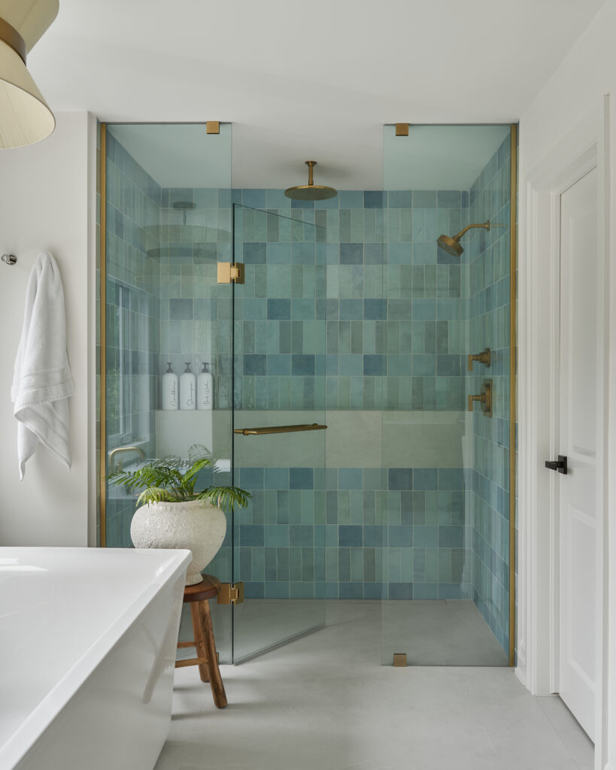
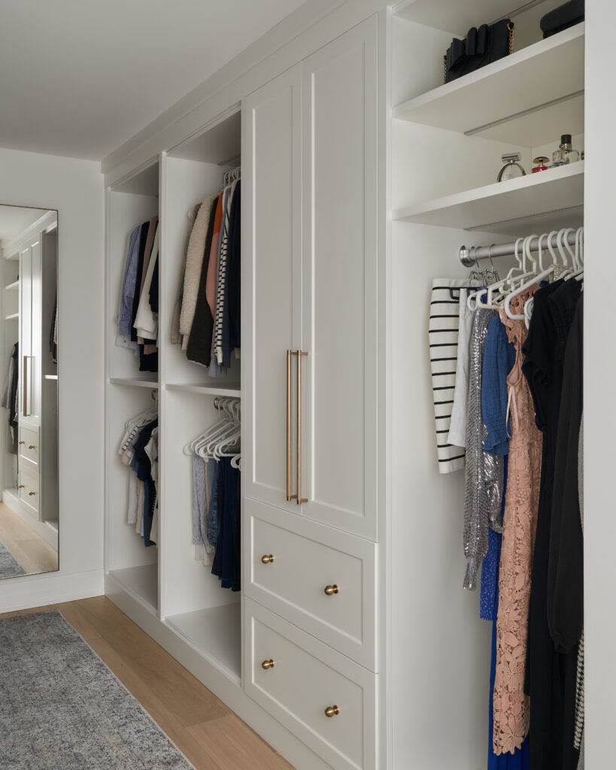
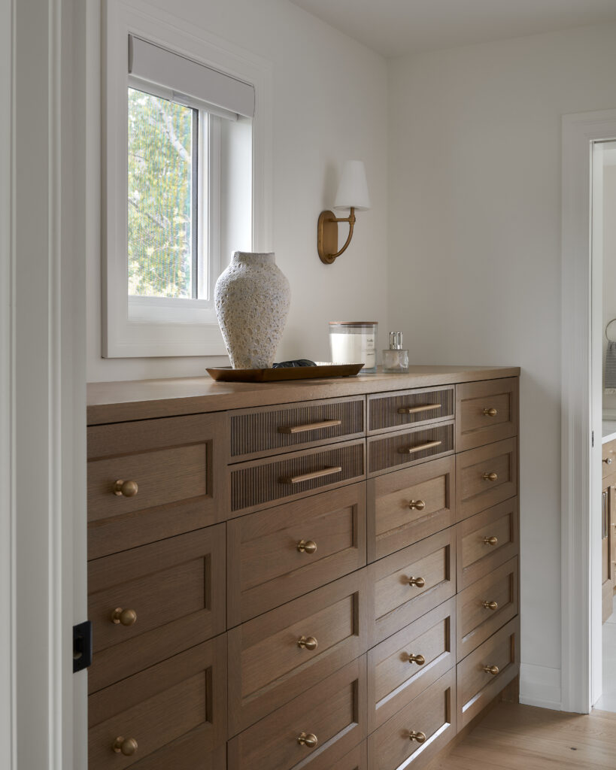
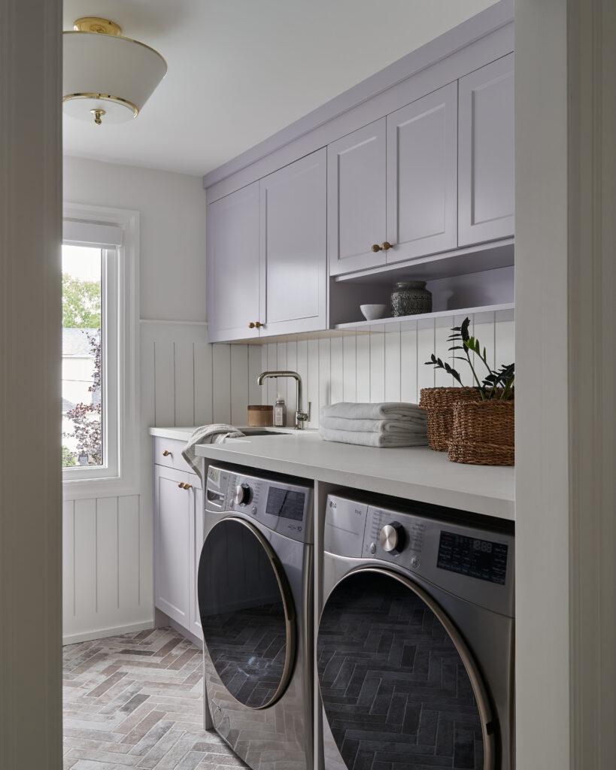
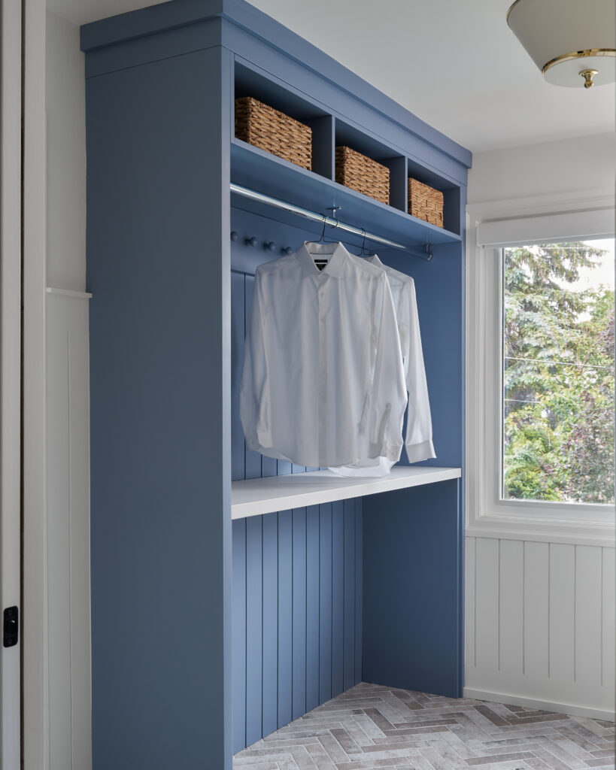
What began as a vision to expand this beautiful home became a thoughtfully designed second-floor addition above the existing garage, creating a stunning new primary suite, custom walk-in closet, luxurious ensuite, laundry room, and study nook.
Every space was carefully considered, blending timeless architectural details, warm textures, custom millwork, and curated finishes to create a seamless extension of the existing home. Our vision was to create more than just additional square footage. We wanted each space to feel effortlessly elegant, functional, and uniquely personal to the family who calls this house home.
The result is a beautiful transformation where thoughtful design meets everyday living. We’re so excited to share Project Regal with you. Welcome in.